A whole-house renovation planned properly from the start
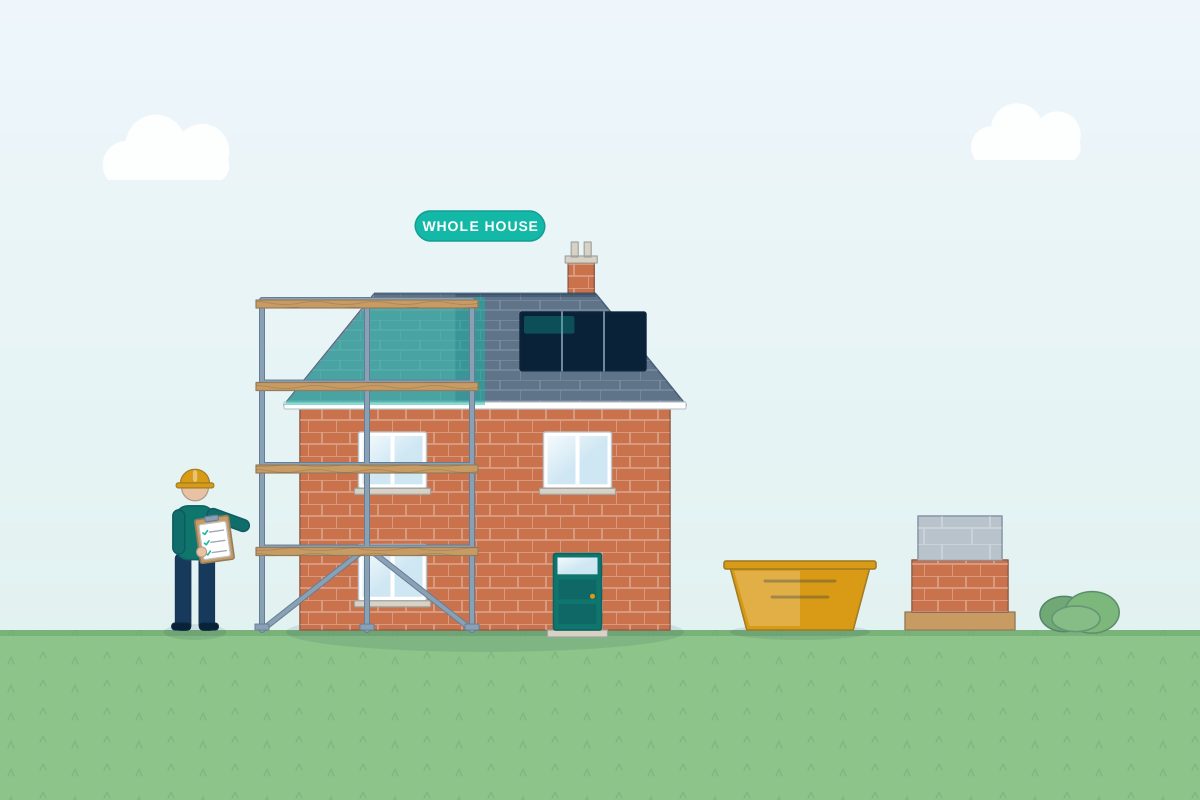
For owners of older, tired or newly bought homes planning a full refurbishment. Compare quotes from professionals who can survey the house, set priorities, design the changes and coordinate approvals and builders.
A whole-house renovation usually touches everything: layout, roof, windows, damp, wiring, plumbing, heating, insulation and finishes, sometimes with an extension or loft conversion added. Doing it as one planned project is usually more efficient than tackling rooms piecemeal, because services, structure and energy improvements can be designed together and the messy work done once. A good professional starts by understanding the building’s condition and construction, helps you decide what matters most and what can wait, designs the changes, and puts together information builders can price fairly. With older homes, they also make sure upgrades such as insulation suit the way the building was built, so you don’t create damp problems.
How a professional can help
- Understanding the building’s condition: They inspect the structure, roof, walls, damp, services and past alterations, or work from a building surveyor’s report, before any design decisions are made.
- Prioritising the work: They help you separate essential repairs from improvements and wish-list items, so your budget goes first where it matters and later phases are planned.
- Rethinking the layout: They look at how rooms connect, where the kitchen and bathrooms should go, and whether an extension or loft conversion makes sense as part of the same project.
- Energy upgrades that suit the house: They plan insulation, ventilation, windows and heating together, choosing approaches that suit the construction, such as breathable materials in solid-walled homes.
- Sequencing services and trades: They coordinate rewiring, replumbing, heating and drainage so cables and pipes go in before plastering, and nothing has to be ripped out again later.
- Builders’ prices and oversight: They prepare drawings and a schedule of works builders can price, and can inspect progress and quality during the renovation if you want them to.
Is this right for you?
- You’ve bought an older home that needs updating throughout and don’t know where to start.
- Your house needs rewiring, a new heating system and new windows, and you want them planned together with layout changes.
- You want to make an older home warmer and more efficient without causing damp problems.
- You need to phase the work over time and want a plan that avoids redoing things later.
How the project usually runs
- Condition survey: A building survey or your professional’s inspection records the structure, defects, damp, services and any hazards, such as asbestos, before planning begins.
- Brief and priorities: You agree what the renovation must achieve, what can wait, and your budget, including a contingency for issues found once work starts.
- Design and schedule of works: Layouts, energy upgrades, services and finishes are designed together, with a schedule of works describing what happens in each room and to each element.
- Approvals: Building Regulations applications, or a building warrant in Scotland, are made, along with planning permission, listed building consent or party wall notices where the work requires them.
- Strip-out and build: The builder strips out, carries out structural and repair work, then services, insulation and finishes, with your professional checking progress if appointed.
What affects the cost
- The condition of the house, including structural repairs, roof work, damp and anything hidden until strip-out.
- How much of the house is changing, from refreshing finishes to full rewiring, replumbing, new heating and layout changes.
- Whether an extension, loft conversion or other new space is part of the project.
- The level of energy improvement you want, from basic insulation to a full retrofit with new heating and ventilation.
- Period features, listed status or a conservation area, which may call for specialist materials, trades and consents.
- Whether you live in the house during the works or move out, and whether the work is done in phases.
Consents to check for a full renovation
- Internal work and like-for-like repairs rarely need planning permission, but extensions, roof alterations and some external changes may, especially in conservation areas.
- Rewiring, new heating, replacement windows, structural work and insulation upgrades usually fall under Building Regulations, or building standards in Scotland, and how approval works differs between the UK nations.
- In England and Wales, renovating a large part of a wall, floor or roof can trigger a requirement to improve its insulation under Building Regulations.
- Listed homes need listed building consent for work, inside or out, that affects their special character, which can include some repairs and replacement windows.
Questions people ask
Where should I start with a whole-house renovation?
Start with the building’s condition, not the kitchen. A survey shows what needs repairing and which services need replacing, and that shapes the budget and the order of work. From there a professional can help you set priorities, design the changes and decide whether to do everything at once or in phases.
Should I renovate all at once or in phases?
Doing it at once usually means less disruption overall, and the messy work, such as rewiring, replumbing and plastering, is done only once. Phasing can suit your budget or let you stay in the house, but it needs a plan so early work isn’t undone later. Your professional can sequence the phases so each one leaves the house usable.
Do I need planning permission to renovate my house?
Most internal renovation and like-for-like repairs don’t need planning permission. Extensions, loft dormers, changes to the outside and work in conservation areas or to listed buildings may need consent, and rules differ between the UK nations. Building Regulations are a separate matter and apply to much of the work in a typical renovation.
How do I avoid causing damp when I insulate an older house?
Older homes with solid walls often rely on moisture being able to escape. Some modern insulation, renders and paints can trap that moisture and lead to damp or decay. A professional who understands traditional construction can choose suitable materials, plan ventilation alongside insulation, and deal with existing causes of damp, such as poor gutters or high ground levels, first.
Is there any VAT relief for renovating an empty home?
Work on a home that has been empty for a long period may qualify for a reduced rate of VAT, and some conversions have their own reliefs. The conditions are specific and the builder has to apply them correctly, so check the current HMRC guidance or ask an accountant before you rely on it in your budget.
Should I worry about asbestos?
Homes built or refurbished before asbestos was banned in the UK can contain it in places such as ceilings, floor tiles, pipe lagging and boxing. Before strip-out, ask whether an asbestos survey is needed so any material can be identified and dealt with safely by the right contractor.
Available across the UK
Professionals cover the whole of the UK: England, Scotland, Wales and Northern Ireland. Planning and Building Regulations differ between the four nations, and your professional will work to the rules that apply where your property is.
- Get free quotes
- Building Surveying
- Period Property Renovation
- Retrofit and Energy Upgrades
- Architectural Project Management
- 3D Architectural Visualisation
- Accessible Home Design and Adaptations
- Architectural Drawings
- Balconies and Roof Terraces
- Building Regulations Drawings
- Feasibility Studies
- Garage Conversions
- All services
- Find your area