Plan a mixed-use development with homes above shops or offices
For landowners, developers and businesses combining homes with shops, offices, cafés or community space. Compare quotes from professionals who design each use to work alongside the others and handle planning.
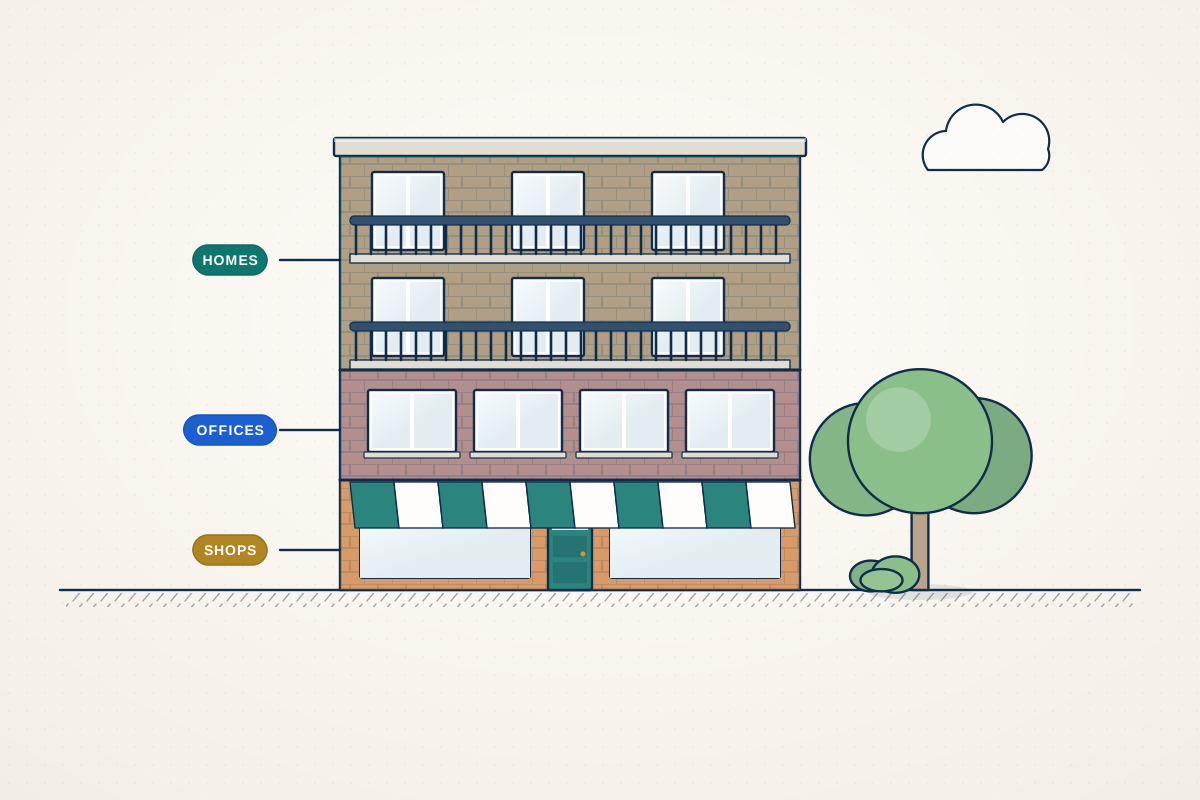
A mixed-use development puts different uses in one building or on one site, most often homes above ground-floor shops, cafés or offices, but also live-work units, community space or flexible commercial floors. Each use brings its own needs: residents want privacy, quiet and a secure entrance, while businesses need frontage, deliveries, extraction and longer opening hours. A good professional plans the building so these sit comfortably together, with separate entrances and stores, sound and fire separation between uses, and a ground floor that adds life to the street. They also work through the planning policies on town centres, commercial floorspace and housing that shape what the council will accept.
How a professional can help
- Arranging uses that coexist: They stack and arrange the uses so residential entrances, stairs, bins and cycle stores are kept apart from commercial servicing, deliveries and customer entrances.
- Active, flexible ground floors: They design ground-floor units with generous ceiling heights, good frontage and space for plant and extraction, so the space can suit a range of tenants over the building’s life.
- Noise, odour and vibration: They work with acoustic specialists on sound insulation between uses, kitchen extraction routes and plant positions, to protect the homes above a café, gym or bar.
- Fire separation and escape: They plan fire-resisting separation and escape routes between commercial and residential parts, often with a fire engineer, so each use can operate and be managed independently.
- Planning policy and use classes: They explain which use classes apply and how town centre, employment and housing policies affect the mix, including whether losing existing commercial space needs justifying.
- Shopfronts and street presence: They design shopfronts, signage zones and residential front doors that suit the street, which matters especially in conservation areas and on historic high streets.
Is this right for you?
- You own a high street building and want to add or reconfigure flats above a ground-floor shop or café.
- You’re planning a new building with commercial space at street level and homes on the upper floors.
- Your council expects ground-floor commercial or community space as part of a residential scheme in a town centre.
- You want live-work units, studios or flexible workspace alongside homes on the same site.
How the project usually runs
- Brief and appraisal: The site, local policy, demand for each use and any existing tenants or leases are reviewed to agree a realistic mix and the scale of the scheme.
- Concept and pre-application: Layouts are developed showing how the uses stack, are entered and are serviced, then discussed with the council’s planning, highways and environmental health officers where helpful.
- Planning application: The application includes drawings, a planning statement and reports such as noise and transport, plus extraction details for some uses. Conditions often control opening hours and permitted uses.
- Technical design: Fire strategy, acoustic separation, structure, services and shopfront details are developed, conditions are discharged, and Building Regulations approval is obtained for the residential and commercial parts.
- Construction and fit-out: The shell and the homes are built, and commercial units are often handed over in shell condition for tenants to fit out, with tenants seeking their own consents for signs or extraction where needed.
What affects the cost
- The number and type of uses, and how closely the commercial space must suit particular tenants.
- Whether the project converts an existing building or is a new build on a cleared site.
- Specialist input needed for noise, odour extraction, fire strategy, daylight or transport.
- Heritage sensitivity, such as a listed building, conservation area or historic shopfront.
- Whether commercial units are designed to shell condition or fully fitted for an agreed occupier.
- Whether existing commercial tenants stay in occupation during the works, which calls for phasing and temporary arrangements.
Use classes, planning and building safety
- Use classes differ across the UK; in England, most shops, offices and cafés fall within one broad commercial class, while pubs and takeaways are treated separately.
- Councils often protect town centre and employment floorspace, so removing or reducing commercial space may need marketing or viability evidence.
- Homes next to commercial uses need sound insulation under the Building Regulations, and councils may set conditions on opening hours, plant noise and extraction.
- Fire separation between uses is required, and in England some taller buildings containing homes need approval from the Building Safety Regulator.
Questions people ask
Do I need planning permission to add flats above a shop?
Usually, yes, although the answer turns on the building, the proposed flats and the nation you’re in. Converting upper floors to flats or adding storeys normally needs planning permission. In England, some changes of use can be made under permitted development, sometimes through a prior approval application, but there are conditions, exclusions and limits, and new flats must still meet the Building Regulations. Your professional can check the route for your building.
How do I stop noise from a shop or restaurant affecting the flats?
Through careful design and construction. Separating floors and walls need good sound insulation, plant and extraction should sit away from windows, and the layout can keep bedrooms away from the noisiest areas. An acoustic consultant often assesses the uses and recommends specific constructions. Councils may also add conditions on opening hours, deliveries or plant noise.
What is a live-work unit?
A live-work unit combines a home with dedicated workspace, such as a studio or small office, designed to be used by the same occupier. Many councils treat live-work as a use of its own and may attach conditions setting how much space is for work, to stop units becoming ordinary homes. Check local policy, because some areas welcome them and others are cautious.
Who is responsible for fire safety in a mixed-use building?
During design, your professional and fire engineer plan separation, escape routes and alarms so each use is protected. Once the building is occupied, whoever controls the commercial units and shared areas has ongoing fire safety duties, including fire risk assessments, under fire safety law that differs across the UK. In England, higher-risk residential buildings also carry extra duties for the person accountable for the building.
Should the commercial units be fitted out before letting?
It depends on your letting strategy. Many developers hand over commercial units as a shell with capped services, so tenants can fit them out to suit their business. Others provide a basic finish to widen appeal. Either way, the design should allow for extraction routes, plant space, toilets and accessible entrances, so a future tenant’s fit-out doesn’t need major structural changes.
Will the council insist on commercial space on the ground floor?
In some town centres and on main shopping streets, local policy expects an active commercial or community use at street level and resists homes there. Elsewhere, councils may be more flexible. Your professional can check the local plan and recent decisions, and pre-application advice can confirm the council’s position before the design is fixed.
Available across the UK
Professionals cover the whole of the UK: England, Scotland, Wales and Northern Ireland. Planning and Building Regulations differ between the four nations, and your professional will work to the rules that apply where your property is.