Convert a house into an HMO with the right consents and licence drawings
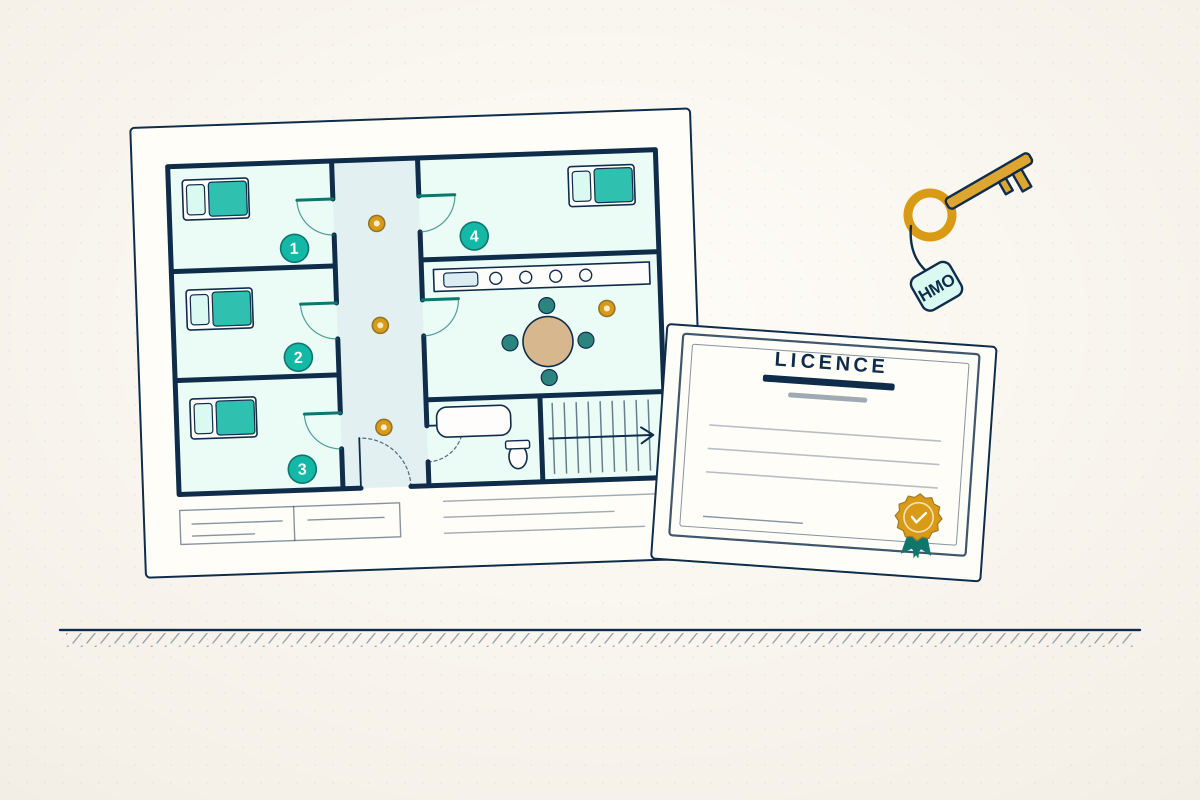
For landlords and investors creating shared housing for professionals or students. Compare quotes from professionals who can check planning and licensing, design compliant layouts and prepare the drawings you need.
A house in multiple occupation, or HMO, is a home shared by several people who aren’t one household and who share a kitchen, bathroom or both. Turning a family house into an HMO means more than adding bedrooms: you may need planning permission, a licence from the council, Building Regulations approval and upgraded fire protection, and each council sets its own room size and amenity standards. A good professional checks the local rules before you commit, designs a layout that meets them while keeping rooms pleasant to live in, and prepares the planning, Building Regulations and licence drawings as one consistent set.
How a professional can help
- Checking the local rules first: They find out whether an Article 4 direction removes permitted development for small HMOs in your area, what the council’s policies say about concentrations of shared housing, and which licensing scheme applies.
- Room and amenity layouts: Bedroom sizes, shared kitchen and living space, and the number of bathrooms and WCs are planned against your council’s amenity standards, so the layout works for the number of tenants you intend.
- Fire protection design: Protected escape routes, fire doors, fire-resisting construction and an interlinked detection system are designed to suit the size and layout of the house and the guidance your council applies.
- Planning or lawful use applications: Where planning permission is needed they prepare the application, and where a small HMO is permitted development they can apply for a lawful development certificate to confirm it.
- Building Regulations drawings: New en-suites, partitions, loft or rear extensions, drainage and structural alterations are drawn and specified so building control can approve them and builders can price them.
- Licence floor plans: Clear plans showing room sizes and uses, fire doors, detectors and escape routes, in the format your council asks for with a licence application.
Is this right for you?
- You’re buying or converting a family house to let to sharers or students, and need to know what the council will allow.
- Your area may have an Article 4 direction, and you aren’t sure whether you need planning permission.
- You run a small HMO and want to add bedrooms, which could move it into a larger category with stricter rules.
- Your council has asked for floor plans or fire safety improvements as part of a licence application.
How the project usually runs
- Planning and licensing check: Your professional reviews the property’s lawful use, any Article 4 direction, local HMO policy, licensing requirements and amenity standards, ideally before you buy or commit to building work.
- Survey and layout design: The house is measured and room layouts are drawn up to balance tenant numbers, room sizes, shared space and bathrooms, with fire escape routes worked in from the start.
- Planning or lawful development application: Depending on the scale and the area, they submit a planning application or a lawful development certificate application, and respond to council queries until a decision is made.
- Building Regulations and fire details: Drawings and specifications for structural work, en-suites, ventilation, fire doors, fire separation and detection are prepared and approved by building control before the builders start.
- Works, sign-off and licence: Once building work is complete and signed off, the licence application goes in before tenants move in, with the floor plans and certificates the council needs, and the council may inspect the property.
What affects the cost
- The number of bedrooms and occupants, which affects the planning route, licensing and fire safety standards.
- Whether an Article 4 direction or local HMO policy means a full planning application is needed.
- How much building work is involved, such as en-suites, loft conversions, extensions or moving walls.
- The extent of fire safety upgrades, which depends on the age of the house, its layout and the number of storeys.
- Whether accurate measured drawings of the existing house are needed, or reliable plans already exist.
- Whether the fee covers licence drawings and help with the council’s inspection, as well as planning and Building Regulations.
Planning, licensing and fire safety for HMOs
- In England, changing a house to a small HMO is often permitted development, but many councils use Article 4 directions to require planning permission, and larger HMOs usually need it.
- Licensing is separate from planning. HMO laws differ across England, Scotland, Wales and Northern Ireland, and in England and Wales many councils also run additional licensing schemes for smaller shared houses.
- Conversion works such as new bathrooms, structural changes and fire protection usually need Building Regulations approval, or a building warrant in Scotland.
- In England and Wales, fire safety law applies to the shared parts of an HMO, so the landlord needs a fire risk assessment as well as physical fire precautions. Scotland and Northern Ireland have their own rules.
Questions people ask
Do I need planning permission to convert a house into an HMO?
It depends on the size of the HMO and where the house is. In England, changing a family home to a small HMO is usually permitted development, unless the council has an Article 4 direction removing that right, which is common in university towns and areas with a lot of shared housing. Larger HMOs normally need a planning application. Scotland, Wales and Northern Ireland have their own rules, so check locally before you buy.
What is an Article 4 direction?
It’s a decision by the council to remove certain permitted development rights in a defined area. For HMOs, it usually means that converting a house to a small HMO needs a planning application, where elsewhere it wouldn’t. Councils publish maps of the areas covered, and your professional can check whether your property falls inside one and how the council decides these applications.
Is an HMO licence the same as planning permission?
No. Planning permission deals with whether the use is acceptable in that location, while a licence confirms the property is suitable for the number of occupants and the landlord is fit to manage it. You may need both, one or neither, depending on the size of the HMO and the council’s schemes. Having one doesn’t mean you automatically get the other.
What fire safety measures does an HMO need?
Typically a protected escape route, fire doors to bedrooms and kitchens, an interlinked fire detection and alarm system, and fire-resisting construction between rooms and floors. The exact standard depends on the number of storeys and occupants and the layout, and councils follow national guidance when they assess HMOs. Your professional can design measures that suit the house rather than adding them piecemeal later.
How big do bedrooms need to be in an HMO?
In England, minimum bedroom sizes apply to HMOs that need a mandatory licence, and many councils add their own standards for kitchens, bathrooms and shared living space. Rooms that fall short may have to be let to fewer people or not used as bedrooms at all. Measuring the house accurately before you design the layout avoids surprises when the council inspects.
What are HMO licence drawings?
Councils usually ask for floor plans with a licence application, showing each room’s use and size, the kitchen and bathroom facilities, fire doors, detectors, alarm panels and escape routes. They need to be accurate and match the property as it actually is. A professional can prepare them from a measured survey alongside any planning or Building Regulations drawings.
Available across the UK
Professionals cover the whole of the UK: England, Scotland, Wales and Northern Ireland. Planning and Building Regulations differ between the four nations, and your professional will work to the rules that apply where your property is.
- Get free quotes
- Change of Use
- Lawful Development Certificates
- Fire Strategy
- Building Regulations Drawings
- Commercial Architectural Services
- Flat Conversions
- Infill and Garden Plot Development
- Mixed-Use Developments
- Modular and Prefabricated Homes
- New Build Houses
- Replacement Dwellings
- Residential Developments
- All services
- Find your area