Build a new home in your garden or on an infill plot
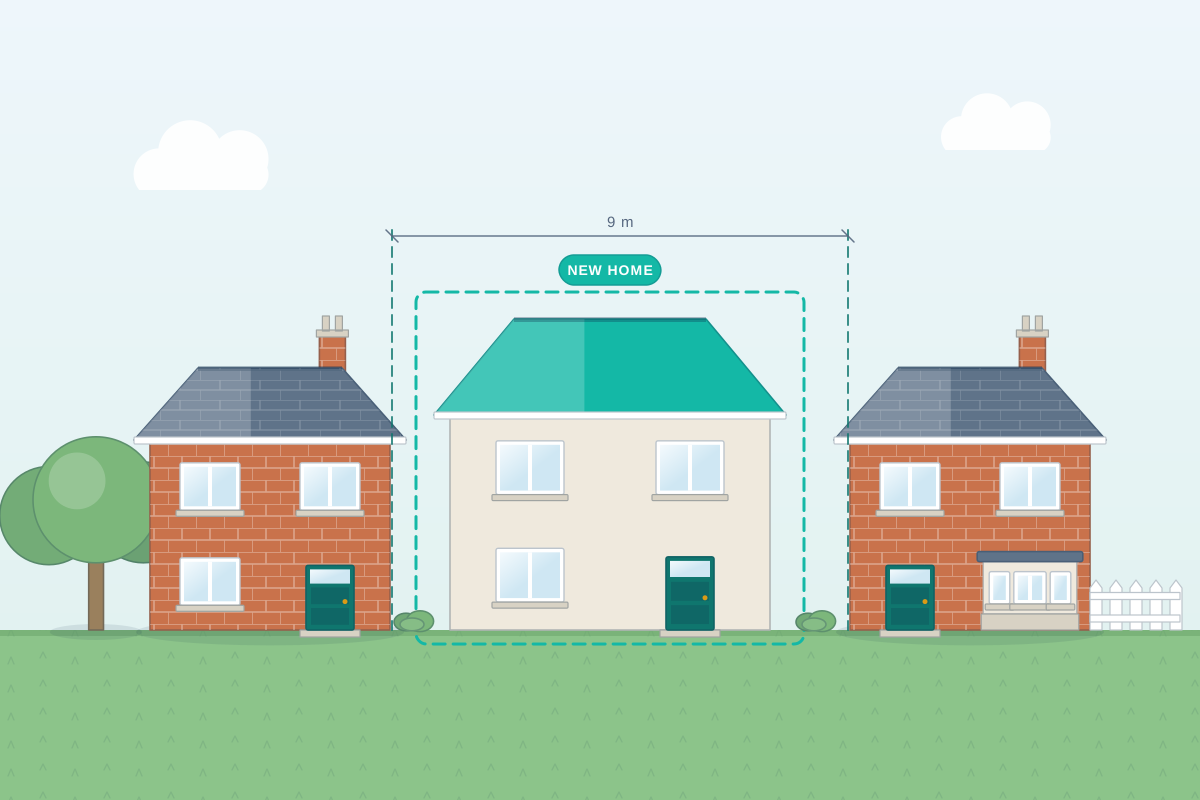
For homeowners with a large garden, landowners with a gap site and small builders looking at a backland plot. Compare quotes from professionals who check access, privacy and plot size, then take a new home through planning.
Infill and garden plot development means building one or more new homes on land within an existing built-up area: a gap between houses, the end of a terrace, a corner plot or the back of a long garden. These sites can work well, but councils look closely at how a new home fits the pattern of the street, whether it overlooks or overshadows neighbours, and whether both the new and existing homes keep enough garden, parking and safe access. A good professional checks those points first, along with trees, sewers and anything on the title, before you invest in a detailed design, then shapes a scheme that answers the council’s likely concerns.
How a professional can help
- Testing the site first: They check the plot’s width, depth, access, levels, trees and planning history, and look at similar garden developments nearby to judge whether a new home is realistic before you pay for a full design.
- Access and parking: They work out whether the driveway can serve cars, bins, deliveries and emergency services, and whether visibility where it meets the road is likely to satisfy the council’s highways officers.
- Protecting neighbours’ amenity: They set the new home’s height, window positions and footprint to limit overlooking, overshadowing and loss of outlook for the existing house and the neighbours on every side.
- Fitting the street character: They study plot widths, building lines, roof forms and materials in the area so the new home looks like it belongs, which matters a great deal on gap and corner sites.
- Splitting the plot properly: They show a clear new boundary, gardens and parking for both homes, so the council can see the existing house still works well once part of its land is used.
- Application and supporting reports: They prepare the planning drawings and coordinate any reports your council asks for, such as a tree survey, ecology appraisal, drainage strategy or highways note.
Is this right for you?
- You have a large or long garden and wonder whether it could take a separate new house.
- You own a gap site, corner plot or land at the end of a terrace and want to know what could be built there.
- You’re thinking of selling off the end of your garden and would like consent secured first, so buyers know a home can go there.
- You’re a small builder or investor assessing a backland site reached by a narrow access.
How the project usually runs
- Site check: Your professional reviews the plot’s size, access, trees, levels, drainage and planning history, alongside any covenants or rights of way your solicitor finds in the title deeds.
- Surveys and early layouts: A topographical survey and tree survey usually come first, then layout options are tested against neighbours’ windows, root protection areas and the access route, and may be shown to a planning officer informally.
- Planning application: Drawings, a planning statement and supporting reports are submitted. Neighbours are consulted, and the council may ask for amendments, such as a lower roof or moved windows, before deciding.
- Technical design: With permission granted, construction drawings, structural design, drainage and energy calculations are prepared, planning conditions are discharged and new service connections are applied for.
- Build or sell the plot: You either appoint a builder and start on site, with building control inspecting the work, or market the plot with planning permission for someone else to build.
What affects the cost
- How tight the site is, including narrow access, sloping ground or close neighbours that need careful design.
- The number of new homes, and whether they’re detached, semi-detached or a short terrace.
- Which reports the council needs, such as tree, ecology, drainage, highways or heritage assessments.
- Whether you seek pre-application advice before the full application is submitted.
- Whether you only need planning permission to sell the plot, or full technical drawings to build the home yourself.
- Constraints such as protected trees, a conservation area or a public sewer crossing the garden.
Planning rules for garden and infill sites
- A separate new home in a garden needs planning permission; permitted development rights for outbuildings don’t cover a self-contained dwelling.
- Many councils have specific policies on garden, backland and tandem development, covering plot sizes, access, garden space and the character of the area.
- In England, many small garden sites are now exempt from biodiversity net gain, but priority habitats, larger plots and nutrient or water neutrality areas can still add requirements, so check early.
- The new home needs its own Building Regulations approval, and a new drain connection to the public sewer usually means applying to the water company before work starts.
Questions people ask
Can I build a house in my back garden?
Possibly, but it needs planning permission and the site has to work on several fronts: safe access from the road, enough space for both homes’ gardens and parking, and a design that doesn’t overlook or overshadow neighbours. Councils are often cautious about building behind existing homes, so local policy and nearby decisions matter. A professional can tell you early whether it’s worth pursuing.
What is backland or tandem development?
Backland development is building on land behind existing houses, usually reached by a driveway running alongside them. Tandem development is a particular form, where a new house sits directly behind an existing one and shares or runs beside its access. Many councils resist tandem schemes because of noise, disturbance and loss of privacy for the front house, so the layout and access design are critical.
How wide does the driveway need to be?
It depends on how many homes it serves, how long it is and your council’s highways standards. The access has to work for cars, refuse collection and, in many cases, fire service vehicles or a hose route that reaches the new house. Your professional can check local highways guidance and the Building Regulations fire access requirements, and may suggest a highways consultant for tighter sites.
Could a covenant stop me building on my land?
It might. Restrictive covenants in the title deeds can limit building, whether or not you have planning permission. Some are outdated and can be insured against, released by agreement or modified through a legal process, but that’s a question for your solicitor. It’s sensible to check the title before spending heavily on design.
Can I get outline permission for a house in my garden before selling that land?
Often, yes, and it can reassure buyers that a home is acceptable in principle. On tight garden sites, though, councils frequently want the access, layout and building height fixed from the start, because the neighbours’ privacy depends on them, so an outline application may need almost as much design work as a full one. In Scotland, the equivalent route is planning permission in principle. Your professional can advise which route fits your aims.
Does a sewer in my garden matter?
Yes. Public sewers often run through back gardens, and in England and Wales you normally need the water company’s consent to build over or near it. Your professional can check sewer records early, because a sewer crossing the plot can dictate where the house can sit, or may need diverting at extra expense.
Available across the UK
Professionals cover the whole of the UK: England, Scotland, Wales and Northern Ireland. Planning and Building Regulations differ between the four nations, and your professional will work to the rules that apply where your property is.
- Get free quotes
- Site and Plot Appraisals
- Arboricultural Reports
- Outline Planning Permission
- Build-over Applications
- Commercial Architectural Services
- Flat Conversions
- HMO Conversions
- Mixed-Use Developments
- Modular and Prefabricated Homes
- New Build Houses
- Replacement Dwellings
- Residential Developments
- All services
- Find your area