Cut a rooflight or roof opening with the structure designed first
Adding a rooflight, roof lantern or large opening to a pitched or flat roof? Compare quotes from structural engineers who design the framing and support, so the roof stays sound around the cut.
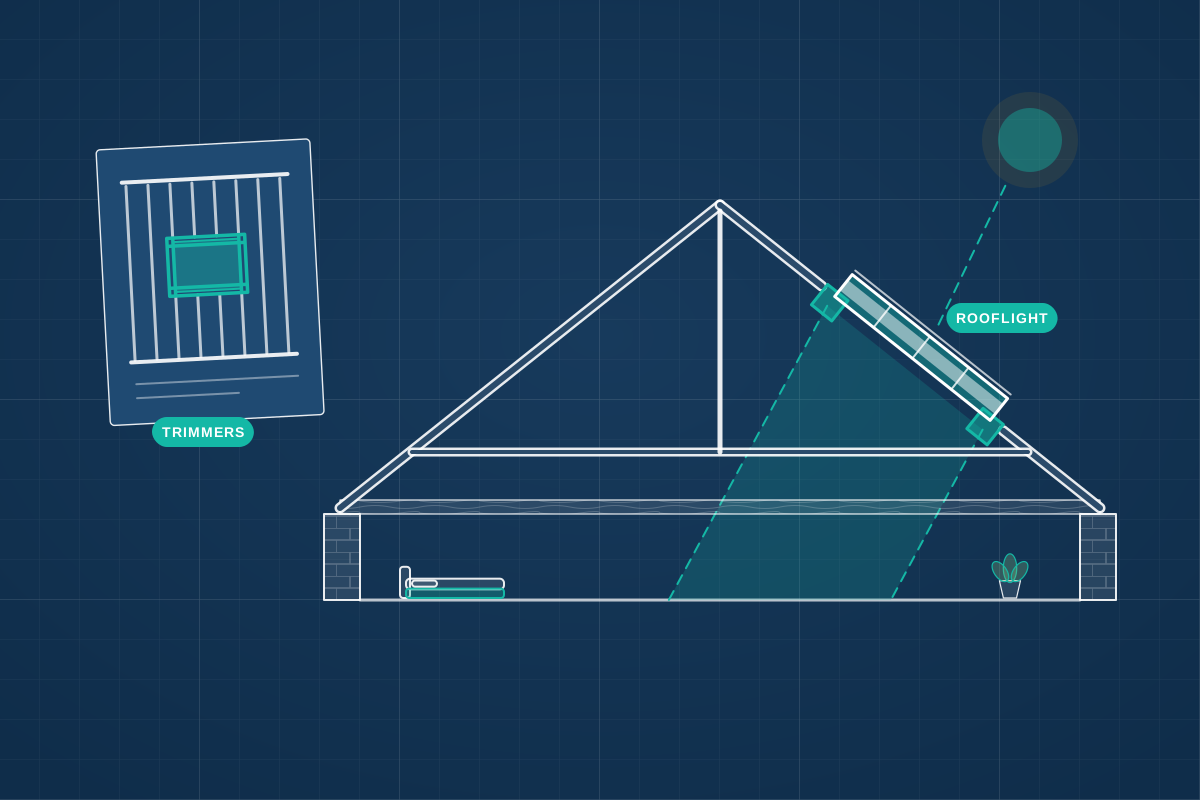
Every rafter or joist cut for a rooflight was carrying load, so that load has to be passed around the opening. A small rooflight that fits between rafters may need little more than a framed edge. Wide rooflights, roof lanterns and large glazed openings need doubled members, steel beams or posts, and a careful check of what supports them. An engineer designs the framing around the opening, allows for the weight of the glass and any upstand, and shows your builder where the load goes. Trussed roofs need extra care, because cutting any part of a truss can affect the whole frame.
How a professional can help
- Framing around the rooflight: They design the cross-timbers (trimmers) across the top and bottom of the opening and the doubled members at each side, with hangers or bearings, so the cut rafters or joists are carried safely.
- Wide rooflights and lanterns: For larger glazed openings they size steel beams or posts, allowing for the weight of the glass and frame, snow and wind, and check the walls that carry the new loads.
- Fitting between the rafters: Where the rooflight fits between existing rafters, they confirm that nothing needs cutting and that the frame is supported properly, which is the easy case and often needs only limited design.
- Trussed roofs and cut roofs: In a trussed roof they design the opening so no part of a truss is cut, or design a strengthened frame. In a cut timber roof they check purlins, hips and valleys before anything is trimmed.
- Upstands on flat roofs: On a flat roof they detail the raised upstand, or kerb, that a rooflight or lantern sits on, how it is fixed to the structure, and how it works with the joists, falls and insulation.
- Keeping the walls held in: Cutting a rafter or ceiling joist can remove a tie that stops the walls being pushed outwards, so they check that the roof still holds the walls in once the opening is made.
Is this right for you?
- You want a large rooflight or roof lantern in an extension, and the supplier has sent a frame size and weight.
- You’d like to add rooflights to an existing pitched roof and are not sure whether any rafters or purlins are in the way.
- You’d like rooflights in a roof made of closely spaced trusses and want to avoid cutting any.
- You’re planning a sliding or box-style rooflight, which is usually heavier and needs a larger opening.
- Building control has asked how the roof will be supported around a new opening.
How the project usually runs
- Details of the rooflight: You send the engineer the rooflight’s size, weight and fixing details from the supplier, with drawings or photos showing where it will go in the roof.
- Roof inspection: The engineer looks at the roof from inside to see the direction and spacing of rafters or joists, any purlins, hips, valleys or trusses, and what supports them.
- Framing design: The framing, doubled members, beams or posts are designed and sized for the loads from glass, snow and wind, with an order of work that keeps the roof supported while the opening is cut.
- Framing sketch and calculation: A calculation and a marked-up section or plan show members, bearings and fixings, in a form your builder can follow and building control can approve.
- Check before the ceiling is closed: The engineer can visit before the ceiling is closed, or review photos, to check that the frame and bearings match the design.
What affects the cost
- The size and number of rooflights, with one small unit being simpler than a wide lantern or a long run of glazing.
- The weight of the rooflight or lantern, which depends on the glass, the frame and any opening mechanism.
- Whether the roof is cut timber, trussed or flat, since each is dealt with differently.
- Whether steel beams or posts are needed, and the bearings they involve.
- Whether the engineer has to visit, or can work from the supplier’s data and your photos.
- Whether several openings are designed together or one at a time.
What a new roof opening needs from building control
- Cutting new openings in roof timbers is a structural alteration that can need building control approval, or a building warrant in Scotland. Your engineer’s calculations support the application.
- Rooflights can also fall under other rules, such as energy efficiency and safety glazing, which your designer or supplier can confirm.
- Planning rules for rooflights differ across England, Scotland, Wales and Northern Ireland, and conservation areas and listed buildings can add limits. This is separate from the structural design.
- Structural engineers cover the whole UK. If framing bears on a wall shared with a neighbour in England or Wales, the Party Wall etc. Act 1996 may apply.
Questions people ask
Does every rooflight need a structural engineer?
Not every one. A small rooflight that fits between existing rafters, with no timbers cut, may need only a simple frame. Once rafters or joists are cut, or the opening is wide, the framing has to be designed so the load is passed around it. An engineer can often tell you which case you have from photos and the supplier’s details.
Why does the weight of a roof lantern matter?
A glazed lantern with its frame can be much heavier than the roof covering it replaces, and it bears on the structure at particular points rather than spreading its weight. The joists or beams beneath must carry it along with snow and wind loads. Send the supplier’s weights, so the engineer can size the support properly.
Can I put rooflights in a trussed roof?
Sometimes, if the opening fits between trusses or the trusses are strengthened to a design. Cutting any part of a truss can seriously weaken it, so the framing should be designed before anyone cuts. In some roofs the trusses are too close together for a standard rooflight without extra framing.
Will cutting the opening weaken the roof?
It need not, if the framing is designed to pass the load around the opening. The new framing and beams take over what the cut timbers carried. What weakens a roof is cutting without a design, which can leave the load with nowhere to go and remove ties that hold the walls in. The design comes first.
Who uses the engineer’s drawings?
Your builder or roofer uses them to frame and support the opening, the rooflight supplier may want to confirm the frame size, and building control may ask for them. Keep a copy with your records, because a buyer’s solicitor may ask for evidence of the work when you sell.
Available across the UK
Professionals cover the whole of the UK: England, Scotland, Wales and Northern Ireland. Planning and Building Regulations differ between the four nations, and your professional will work to the rules that apply where your property is.
- Get free quotes
- Roof Truss Assessment and Alteration
- Flat Roof and Roof Replacement Design
- Rooflight Loft Conversions
- Building Regulations Drawings
- Dormer Structure Design
- Double-storey Extension Structural Design
- Floor Joist Design and Strengthening
- Floor Loading Assessments (Hot Tubs, Gyms, Heavy Equipment)
- Hip-to-gable Structural Design
- Loft Conversion Structural Design
- Roof Extension and Mansard Structural Design
- All services
- Find your area