Technical and construction drawings your builder can price and build from
For homeowners and developers whose design is settled and who now need detailed information for builders and building control. Compare quotes from professionals who can prepare construction drawings, details and a specification.
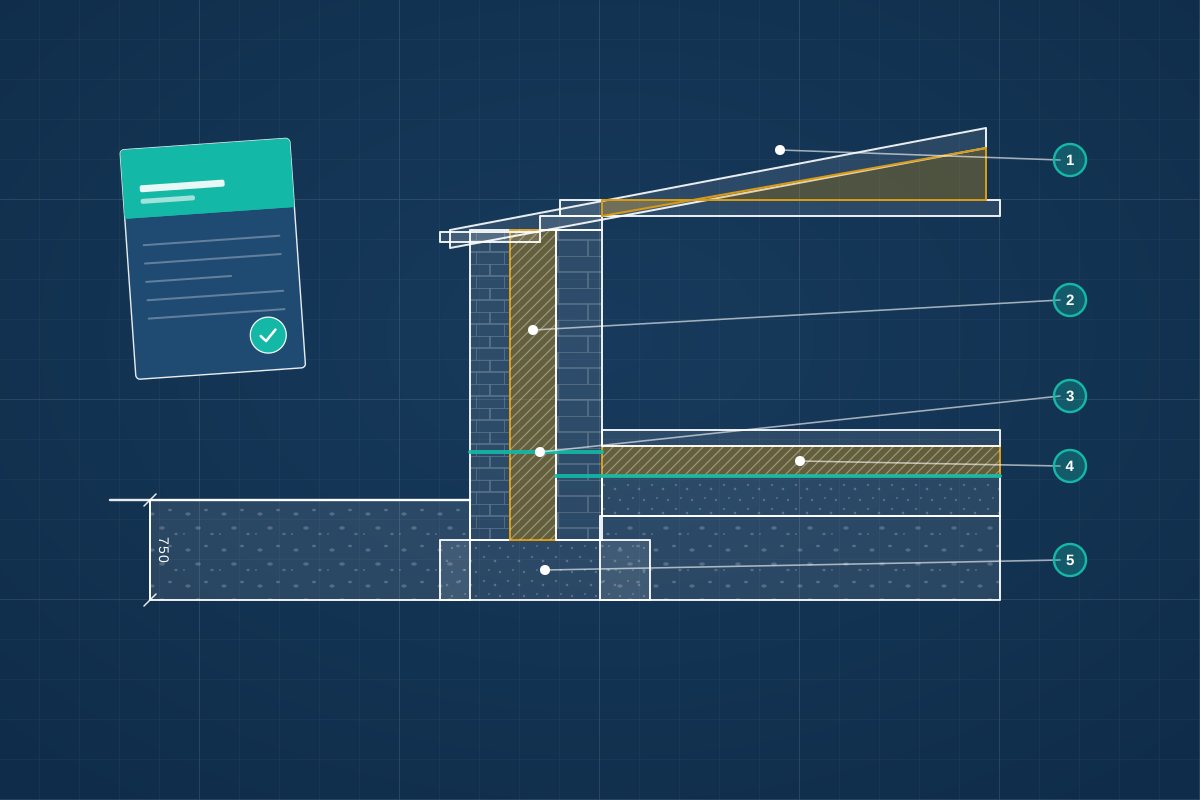
Technical drawings, also called construction or working drawings, turn an approved design into instructions a builder can follow. Where planning drawings show what a building will look like, a technical package shows how it goes together: wall, floor and roof build-ups, junction details, structural elements from the engineer, drainage, fire protection, ventilation, door and window schedules, and a written specification of materials and workmanship. The more complete the package, the more accurately builders can price, and the fewer gaps there are to argue about during the build. A good professional coordinates the engineer’s information, checks it against the planning approval and Building Regulations, and pitches the level of detail to your project and budget.
How a professional can help
- Construction details: They draw how key junctions are built, such as where a new roof meets an old wall, around steel beams, at level thresholds and at window openings.
- A written specification: They describe the materials, products, standards and workmanship expected, so every builder prices the same thing rather than making their own assumptions.
- Schedules: They list doors, windows, finishes, sanitaryware and similar items, with sizes, types and locations, so nothing is left to guesswork on site.
- Coordinating the engineer’s design: They work the structural engineer’s beams, columns and foundations into the drawings, checking that sizes, bearings and levels fit the rest of the design.
- Showing regulation compliance: They show how the work meets requirements for structure, fire safety, insulation, ventilation, drainage and access, ready for building control or a building warrant.
- Services and setting out: Where needed, they show lighting, power, heating and drainage layouts, and setting-out dimensions so the builder positions walls and openings correctly.
Is this right for you?
- You have planning permission, or don’t need it, and are ready to get builders’ prices.
- Builders’ quotes for your project vary widely because each one is pricing something different.
- Your design includes features that need careful detailing, such as large glazing, steel frames, flat roofs or a basement.
- You want a clear set of information to attach to a building contract.
How the project usually runs
- Review the approved design: Your professional checks the planning approval, its conditions and the existing drawings, and confirms any surveys still needed before detailed design.
- Engineer and specialist input: The structural engineer designs beams, foundations and connections, and other specialists, such as drainage designers or energy assessors, provide their information where needed.
- Technical design: Detailed plans, sections, construction details, schedules and the specification are produced and checked against Building Regulations requirements.
- Building control or building warrant: The package supports a full plans application in England, Wales or Northern Ireland, or a building warrant application in Scotland, or whichever building control route your project uses.
- Tender and construction: Builders price the same package, and during the build your professional can answer queries and issue clarifications as questions come up on site.
What affects the cost
- The level of detail you want, from a set that satisfies building control to a full construction package for tender.
- The size of the project and how many bespoke details it needs, such as glazing, steelwork, staircases or joinery.
- How developed the specification and schedules need to be, and how many finishes are chosen at this stage.
- How much coordination is needed with structural engineers, drainage designers, energy assessors and other specialists.
- Design changes made after planning approval, which may need further drawings and, sometimes, a further planning application.
- Whether you want your professional to answer builders’ queries and update drawings during construction.
Building Regulations and technical approvals
- Building work must meet the Building Regulations, or the building standards in Scotland, whether or not it needs planning permission.
- In Scotland, a building warrant is normally needed before work starts; elsewhere you can often choose between a full plans application and a building notice.
- If the technical design changes what planning approved, check whether the council needs to agree an amendment before you build.
- In England and Wales, details of work on or near a shared wall may also be needed for Party Wall etc. Act 1996 notices.
Questions people ask
What’s the difference between Building Regulations drawings and construction drawings?
Building Regulations drawings show enough to demonstrate the design complies with the regulations. Construction drawings go further, adding the details, schedules and specification a builder needs to price accurately and build without guessing. On a simple project the two may be the same set, while larger or higher-specification projects benefit from the fuller package.
Do I really need detailed drawings for a small project?
Not always. A modest single-storey extension may be built from Building Regulations drawings and the engineer’s calculations. Extra detail becomes more valuable when you want firm prices, have unusual features or plan to use a formal building contract, because gaps in the information often turn into extra costs during the build.
Does the structural engineer prepare the technical drawings?
The engineer designs the structure and usually provides calculations and structural drawings. Your designer then brings that information into the wider package, alongside insulation, fire protection, drainage and finishes, and checks everything fits together. On some projects one practice covers both roles, so ask what is included.
Can technical drawings be prepared before planning permission is granted?
They can, but it carries risk. If the council asks for design changes, some technical work may need redoing. Many people wait for approval, or at least a clear indication from the planning officer, before commissioning detailed design, unless the programme is tight and they are comfortable with that risk.
Will detailed drawings help me compare builders’ quotes?
Yes, that is one of their main purposes. When every builder prices the same drawings, schedules and specification, quotes can be compared like for like, and it is easier to see who has left something out. Without them, builders fill the gaps with their own assumptions, which makes prices hard to compare.
Available across the UK
Professionals cover the whole of the UK: England, Scotland, Wales and Northern Ireland. Planning and Building Regulations differ between the four nations, and your professional will work to the rules that apply where your property is.
- Get free quotes
- Building Regulations Drawings
- Structural Calculations
- Tender Packages and Builder Quotes
- Contract Administration
- 3D Architectural Visualisation
- Accessible Home Design and Adaptations
- Architectural Drawings
- Architectural Project Management
- Balconies and Roof Terraces
- Feasibility Studies
- Garage Conversions
- All services
- Find your area