Find out if your bowing or leaning wall is safe and what to do next
For owners who have noticed a wall bulging, leaning or bowing outwards. Tell us what you can see and compare quotes from structural engineers who find the cause and say whether the wall needs support, repair or just watching.
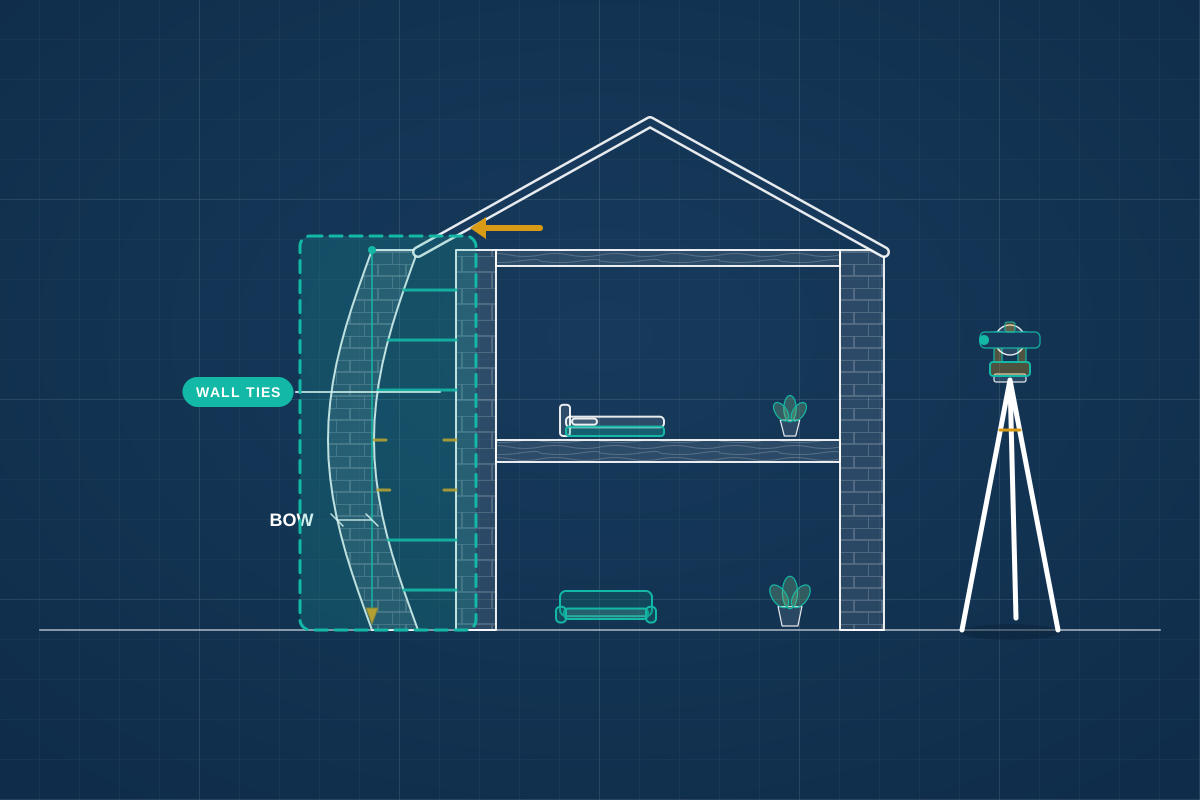
A wall that bows, leans or bulges is telling you something. In a cavity wall (two layers of brick or block with a gap between) the outer layer may be pulling away because its wall ties, the metal links across the gap, have corroded. In an older house the roof may be spreading and pushing the walls out at the top, or the wall may never have been tied properly to the floors and roof. Gable walls can lean when they are not strapped to the roof. A structural engineer measures how far the wall is out of vertical, finds the cause, which may involve a small camera in the cavity, and says whether the wall needs restraint, repair or only monitoring. If a wall is moving quickly, or you can see it getting worse, keep people away from it and get advice at once.
How a professional can help
- Measuring how far the wall has moved: The engineer measures the wall’s lean or bulge against a vertical line or laser, at several heights, so there are figures to compare with later readings and to judge how serious it is.
- Looking inside the cavity: On cavity walls, a small hole is drilled and a borescope camera is put into the cavity to see the wall ties, their type and condition, and whether the outer leaf has lost its connection.
- Checking the roof and floors: They look in the roof space for spreading rafters, missing ties and signs of the roof pushing outwards, and at how the walls connect to the floors, since walls that are not tied in are more likely to bow.
- Gable walls and chimneys: Gable end walls and chimney stacks can lean when they are not strapped to the roof or floor. The engineer checks for gaps, movement at the junctions and whether the wall is restrained at the top.
- Old walls and historic buildings: Many older buildings, including timber-framed and thick solid-wall ones, lean a little and have done for generations. What matters is whether movement is continuing, so the engineer looks for evidence of change.
- Safe interim steps: If a wall looks unstable, they advise on keeping people and furniture away from it and on temporary propping or restraint until a repair can be arranged, and explain how urgent the situation is.
Is this right for you?
- A brick wall has started to bulge outwards, or horizontal cracks have appeared in the mortar at regular heights.
- A gable end or side wall is visibly leaning, or has moved away from the floor or ceiling it meets.
- Your house is Victorian or older and there are gaps at the tops of the walls or the eaves, or the roof seems to be spreading.
- A surveyor has suggested checking the wall ties, or you have seen rust staining or cracks along the mortar lines.
How the project usually runs
- Initial look and safety check: The engineer sees the wall from inside and out, decides whether anything needs propping or keeping clear straight away, and asks when the movement began and whether it has changed.
- Measure and record: The bow or lean is measured at several points, cracks are mapped, and the junctions with floors, roof and cross-walls are checked, to establish exactly where the wall has moved.
- Find the cause: A borescope inspection of the cavity, a look at the roof structure and checks on the ground and drains help to identify whether ties, roof thrust, weak restraint, water or something else is responsible.
- Report on the wall: The engineer reports on the cause, how serious it is and whether it is still moving, and recommends the next step, such as restraint, repair, monitoring or further investigation.
- Repair design: If you want, the engineer designs the fix, such as replacement ties, restraint straps, tying the roof or rebuilding a section, so builders can price it and building control can approve it.
What affects the cost
- How many walls are affected, and how large and high they are.
- Whether a borescope or other investigation of the cavity or the inside of the wall is needed.
- How easy it is to reach the wall, the roof space and the cavity, including any scaffold or access equipment for tall walls.
- Whether monitoring is advised to see whether movement continues.
- Whether temporary propping or restraint is needed while repairs are arranged.
- Whether you want repair design and drawings as well as the assessment.
Safety, repairs and approvals
- Restraining or rebuilding a load-bearing wall is structural work, so building control is involved. The rules differ across England, Scotland, Wales and Northern Ireland (Scotland uses a building warrant), and engineers work across the whole UK.
- Listed and historic buildings need particular care, and many repairs need listed building consent. Check with your council before anything is cut, drilled or removed.
- If a wall next to a public path or road looks unstable, keep people clear and tell your council’s building control as well as your engineer. If it looks about to fall, call the emergency services.
- A wall shared with a neighbour is a party wall in England and Wales, so repairs to it may need notices under the Party Wall etc. Act 1996. Tell your neighbour early if the bulge affects their side.
Questions people ask
Is a leaning or bowing wall dangerous?
It depends on how far it has moved, how tall the wall is, what it carries and whether the movement is continuing. Many bows are long-standing and stable, but a wall that is moving quickly, cracking or has lost its connection to the floors or roof needs attention soon. An engineer can judge this and advise on temporary support.
What are wall ties and why do they fail?
In a cavity wall, metal ties link the inner and outer leaves across the gap. If they rust, or were too few or badly placed, the outer leaf can lose its restraint and bulge. Corrosion can show as horizontal cracks in the mortar joints, and a camera inspection in the cavity can confirm it.
What is roof spread?
In some older roofs the rafters push outwards as well as down, especially if there are no ties at ceiling level. The tops of the walls are pushed out and the walls can lean. The engineer checks the roof structure for this and designs ties or other restraint if it is found.
Can a bowing wall be fixed without rebuilding it?
Sometimes. Options include replacing wall ties, adding restraint straps or ties between the wall and the floor or roof, or rebuilding only the worst section. Which one suits depends on the cause and the state of the wall, so a proper diagnosis should come first.
Should I keep using the rooms next to the wall?
That depends on the wall. If you or the engineer can see it moving, cracking quickly or leaning more, keep people and furniture away until it has been checked. For a stable, long-standing lean the engineer may say it is fine to carry on, and tell you what to watch for.
Available across the UK
Professionals cover the whole of the UK: England, Scotland, Wales and Northern Ireland. Planning and Building Regulations differ between the four nations, and your professional will work to the rules that apply where your property is.
- Get free quotes
- Wall Tie Failure and Bulging Wall Repair Design
- Cracks and Movement Investigations
- Crack and Movement Monitoring
- Strengthening Existing Floors, Roofs and Walls
- Chimney Stack and Parapet Stability Checks
- Expert Witness and Defect Investigations
- Fire, Flood and Impact Damage Assessments
- Historic and Listed Building Structural Surveys
- Independent Second Opinions and Design Checks
- Independent Structural Advice for Neighbours
- All services
- Find your area