Understand the structure of your listed or historic building
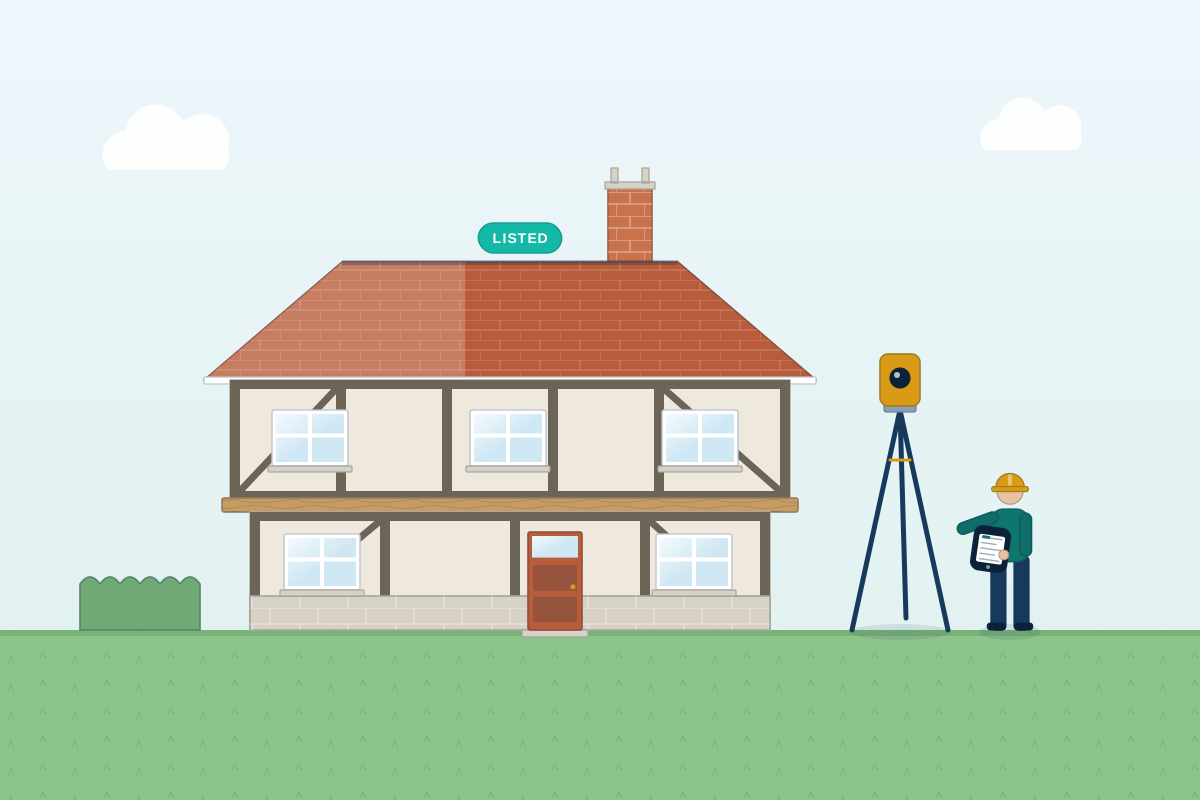
For owners and buyers of listed, period and other historic buildings. Describe your property, compare quotes from structural engineers, and ask about their experience with timber frames, lime mortar and solid walls.
Old buildings are built differently. Solid stone, brick or cob (earth and straw) walls, oak frames, lime mortar and thatch or stone roofs behave in ways a modern cavity-wall house does not. Many have moved, been altered and been repaired over centuries. A structural survey of a listed or historic building has to tell old, harmless movement from a real problem, and avoid advice that damages what makes the building special. A structural engineer experienced in historic buildings records how it is built, what is moving and why, and what, if anything, needs doing. The aim is to do as little as will do the job.
How a professional can help
- Reading how the building was built: They work out how loads travel through oak frames, solid walls, vaults and old roofs. They also record later alterations, since earlier owners may have cut or removed structure without understanding its role.
- Separating old movement from live problems: Leaning walls, sloping floors and cracked plaster are common in old buildings. They look for signs that movement is still happening, and may suggest monitoring before any decision is made.
- Timber frames and roofs: They look at joints, bracing, rot, beetle damage and earlier repairs in timber frames and roof structures, and say which timbers need repair, which can be left alone and which need specialist attention.
- Walls, mortar and materials: They judge whether bulging, cracking or loose stonework needs repair, and advise on compatible lime-based mortars, because hard cement repairs can trap damp and damage historic masonry.
- Repairing rather than replacing: They favour repairing rather than replacing, and changes that can be reversed. They describe repairs in a way a conservation officer and a specialist builder can follow.
- Supporting your consent applications: Their report can support a listed building consent application or a heritage statement (a document explaining why the building matters and what the work will change). It helps your council’s conservation officer see that the structural work is justified.
Is this right for you?
- You are buying a listed or period property and want to understand its structure and any repairs before you commit.
- Your listed home has cracks, leaning walls, sagging floors or a spreading roof and you want a careful opinion.
- You are planning alterations to a listed building, such as a new opening or an extension, and need to know what the structure can take.
- A surveyor, insurer or conservation officer has asked for a structural report from someone used to historic buildings.
- You look after a historic building such as a farmhouse or chapel and want a clear picture of its condition.
How the project usually runs
- Research and brief: The engineer reviews what you know of the building’s age, listing description, past repairs and alterations, and agrees with you what the survey needs to answer.
- Inspection inside and out: They inspect inside and out, including roof spaces and cellars, and record frames, walls, floors and roofs with photographs, notes and measurements. They do not open up original material without agreement and any consent needed.
- Investigation and monitoring: Where the cause is unclear, they may recommend further work, such as monitoring cracks over time, trial pits beside foundations or a timber specialist’s survey, so conclusions rest on evidence.
- Report and repair advice: The report sets out the structure, its condition, the causes of any problems and the repairs needed, sorted by urgency and written for owners, builders and conservation officers.
- Consent and works: If repairs need consent, the engineer’s report supports the application. They can also design repairs, inspect work in progress and advise when something unexpected is found.
What affects the cost
- The size, age and complexity of the building, and whether it has several phases of construction.
- How much of the structure is hidden or hard to reach, such as roof voids, cellars, thatch or tall chimneys.
- Whether monitoring, trial pits or specialist timber, masonry or ground investigations are needed to find the cause of movement.
- Whether a conservation officer or a specialist, such as a thatcher or timber surveyor, needs to join a visit.
- Whether the report has to meet the requirements of a lender, insurer or consent authority.
Listed building consent and approvals across the UK
- Most work that affects a listed building’s character, including some structural repairs and opening up, needs listed building consent. Listing systems and consent rules differ across England, Scotland, Wales and Northern Ireland.
- Speak to your council’s conservation officer before opening up or altering original material, even for investigation.
- Properties in conservation areas can have extra controls, and in some areas a historic building that is not listed is on a local list that the council takes into account.
- Structural repairs may also need Building Regulations approval, or a building warrant in Scotland, which your engineer can help to coordinate. Professionals cover the whole of the UK, so you can look for one who knows the listing system where you are.
Questions people ask
Do I need a specialist engineer for a listed building?
A specialist is usually the safer choice. Historic buildings behave differently from modern ones, and well-meant repairs such as cement mortar or heavy steel can do harm. An engineer experienced in historic structures understands traditional materials and the approach councils expect. Ask about their experience with similar buildings, and whether they hold conservation accreditation.
Are cracks and leaning walls normal in old buildings?
Often, yes. Many historic buildings have moved gently over generations and then settled, so a leaning wall or sloping floor is not necessarily a problem. What matters is whether movement is still happening and whether it is damaging the structure. An engineer may recommend monitoring for a period before suggesting any repair.
Do I need consent to have the structure investigated?
Looking and measuring usually does not need consent, but opening up floors, walls or plaster to see the structure may need listed building consent, because it disturbs original material. Tell your engineer at the start that the building is listed, and speak to your council’s conservation officer if opening up is likely.
Will the report help with insurance or a mortgage?
It can. Lenders and insurers sometimes ask for an engineer’s view of a historic building showing signs of movement, and a clear report sets out the cause and the repairs needed. Check what your lender or insurer wants before you instruct, so the report answers the right question.
Can a thatched or timber-framed house be surveyed?
Yes, though it helps to choose an engineer who has worked on that type of building. Timber frames, cob, thatched roofs and rubble stone each have their own weak points. The engineer may suggest a thatch or timber specialist as well, for example where treatment for beetle or rot is needed.
Available across the UK
Professionals cover the whole of the UK: England, Scotland, Wales and Northern Ireland. Planning and Building Regulations differ between the four nations, and your professional will work to the rules that apply where your property is.
- Get free quotes
- Structural Surveys and Condition Reports
- Crack and Movement Monitoring
- Period Property and Conservation Structural Repairs
- Listed Building Projects
- Bowing, Leaning and Bulging Wall Assessments
- Chimney Stack and Parapet Stability Checks
- Cracks and Movement Investigations
- Expert Witness and Defect Investigations
- Fire, Flood and Impact Damage Assessments
- Independent Second Opinions and Design Checks
- Independent Structural Advice for Neighbours
- All services
- Find your area