Check whether your chimney stack or parapet wall is safe
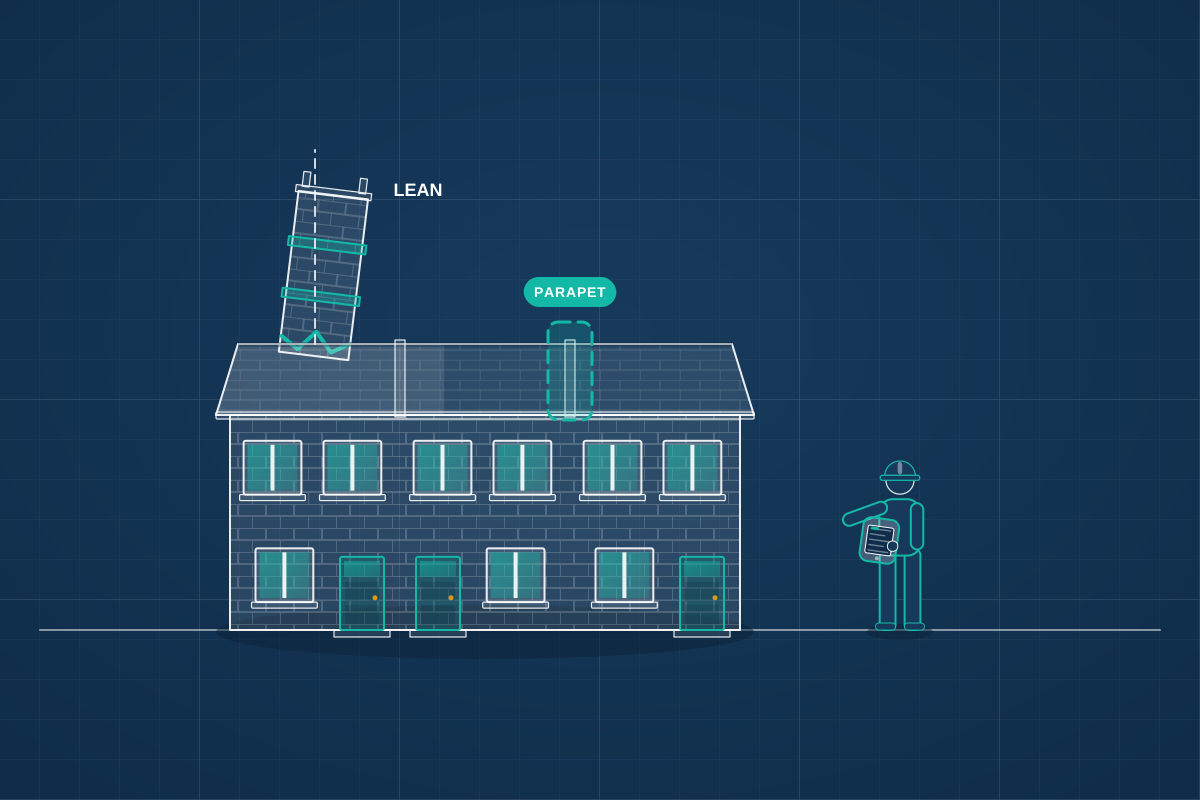
For owners of houses, flats and other buildings with a leaning, cracked or weathered chimney stack or parapet. Describe what you can see and compare quotes from structural engineers.
A chimney stack is a tall, thin column of brickwork standing above the roof, so it takes more wind and rain than the rest of the building. A parapet is the low wall along the roof edge, and it has the same problem. Over time mortar weathers, bricks loosen, flashings (the strips that seal the join with the roof) fail and a stack can start to lean, crack or shed pieces. A falling stack can hurt people below and break through the roof, so it is worth getting an engineer’s view early. A structural engineer inspects the stack or parapet, says whether it is safe, and advises whether to repair and tie it back, rebuild it or take it down to roof level.
How a professional can help
- Telling a worrying lean from an old one: They check how far the stack leans, in which direction, and whether the movement is old or still happening. They look at the mortar joints, the chimney pots and the flaunching, which is the mortar that holds the pots in place.
- Looking from the roof and the loft: The view from the ground can miss problems. Where it is safe, they look at the stack close up, and inside the loft where it passes through, checking flashings, support and damp.
- Stacks left hanging after a chimney breast came out: Where the chimney breast below (the part of the wall around the fireplace) has been removed, the stack above may be held by a bracket or beam, or by very little. They check the support is adequate and recommend strengthening if it is not.
- Parapet walls and copings: A parapet is the low wall that rises above the roof edge, round a flat roof or between houses. They check for cracks, bulging, loose copings (the capping stones along the top) and water getting in, and whether the wall is tied back to the roof.
- Repair, tying back or taking it down: They compare repointing (renewing the mortar between bricks), tying the stack back to the roof structure, rebuilding it and lowering it to roof level. They explain what each means for safety and appearance, so you can decide with your roofer or builder.
- Shared stacks and neighbours: Stacks on semi-detached and terraced houses are often shared. They explain who may be affected and what to tell your neighbour, and when a party wall surveyor should be involved in England and Wales.
Is this right for you?
- You can see a chimney stack leaning, cracked or with loose bricks or pots, and want to know how urgent it is.
- A survey, roofer or insurer has said the stack or parapet needs a structural engineer’s opinion.
- Your chimney breast was taken out years ago and you do not know what holds up the stack above.
- Strong winds have shifted a stack or loosened parapet stonework or coping stones.
- You are buying a property with a tall stack or parapet and want it checked before you commit.
How the project usually runs
- Describe what you have seen: The engineer asks about the lean or cracking, any storm damage and past roof work, then looks at the stack and parapet from the ground and from the roof or loft where access is safe.
- Measure and record: They note any lean, cracks and open joints, check flashings and the support beneath the stack, and may take simple measurements and photographs to compare with later visits if movement is suspected.
- Findings and urgency: A written report says whether the stack or parapet is safe and how urgent any work is. It also says whether interim steps make sense, such as keeping people clear or having a competent builder take down the top few rows of brick.
- Repair or rebuild details: Where work is needed, they set out how to restrain, rebuild or lower the stack or parapet, with sketches your roofer or builder can follow and price.
- Checking the finished work: If you want, they inspect the repaired or rebuilt stack before the scaffold comes down. You get a short note saying whether it matches their advice, which a buyer or insurer may ask to see later.
What affects the cost
- The height and size of the stack, and how much scaffolding or access equipment is needed to reach it safely.
- Whether repair, restraint, rebuilding or lowering is chosen, because these involve very different amounts of work.
- How difficult the roof is to reach, including steep roofs, tall buildings and stacks above neighbouring property.
- Whether the support below, such as a chimney breast, bracket or beam, needs strengthening or replacing.
- Whether the stack is shared and the work has to be coordinated with a neighbour or a party wall surveyor.
Approvals, listed buildings and neighbours
- Rebuilding or removing a stack may need approval or notice depending on the work, so ask your council’s building control early. Rules differ across England, Scotland, Wales and Northern Ireland.
- On listed buildings and in conservation areas, changing or removing a stack can need listed building consent or planning permission, because stacks are often part of a building’s character.
- A stack on a shared wall may be shared with your neighbour. In England and Wales the Party Wall etc. Act 1996 may apply to work on it, and a party wall surveyor can confirm.
- Professionals cover the whole of the UK, so a stack in Scotland, Wales or Northern Ireland is looked after as well as one in England.
Questions people ask
Is a leaning chimney stack dangerous?
It can be. A stack that leans noticeably or is still moving may fall in high winds, damaging the roof and endangering anyone below. Not every lean is an emergency, and some old stacks have leant slightly for decades. An engineer can tell the difference, advise whether to keep people clear in the meantime, and recommend a repair.
Why does a chimney stack lean?
Common causes include mortar weathering on the side facing the wind and rain, water getting in through a damaged cap or flashing, loose brickwork, and movement of the roof or walls beneath. Damp and chemicals in flue gases can also attack the mortar. If the mortar on the wetter side swells, it tilts the stack. An engineer looks at the evidence on site.
Can I just take the chimney stack down?
Often a stack that is no longer needed can be taken down to roof level or lower and the roof made good, but it depends. It is work at height for a competent builder with proper access, not a job to try yourself. You may need approval, a listed building or conservation area may restrict it, and a stack on a shared wall can affect a neighbour. Have someone check what holds it up and how the roof will be closed before work starts.
Why does a parapet wall need checking?
A parapet rises above the roof edge, for example round a flat roof or between terraced houses. With no roof to hold it in place, wind, frost and water getting in at the top can loosen it over time. An engineer checks cracks, bulging and coping stones, and how the parapet is tied back to the roof.
Do I need to tell my neighbour or my insurer?
If the stack is shared, tell your neighbour before work starts, because it may affect their roof and chimney. In England and Wales the Party Wall etc. Act 1996 may apply, and a party wall surveyor can confirm. After storm damage, tell your buildings insurer early, as policies differ on what they cover.
Available across the UK
Professionals cover the whole of the UK: England, Scotland, Wales and Northern Ireland. Planning and Building Regulations differ between the four nations, and your professional will work to the rules that apply where your property is.
- Get free quotes
- Roof Structure Condition Assessments
- Bowing, Leaning and Bulging Wall Assessments
- Chimney Breast Removal
- Party Wall Surveying
- Crack and Movement Monitoring
- Cracks and Movement Investigations
- Expert Witness and Defect Investigations
- Fire, Flood and Impact Damage Assessments
- Historic and Listed Building Structural Surveys
- Independent Second Opinions and Design Checks
- Independent Structural Advice for Neighbours
- All services
- Find your area