Get your structural work checked and certified as it is built
For homeowners, self-builders and developers who want a structural engineer to check the work as it is built and certify what they have inspected. Describe your project and compare quotes from structural engineers.
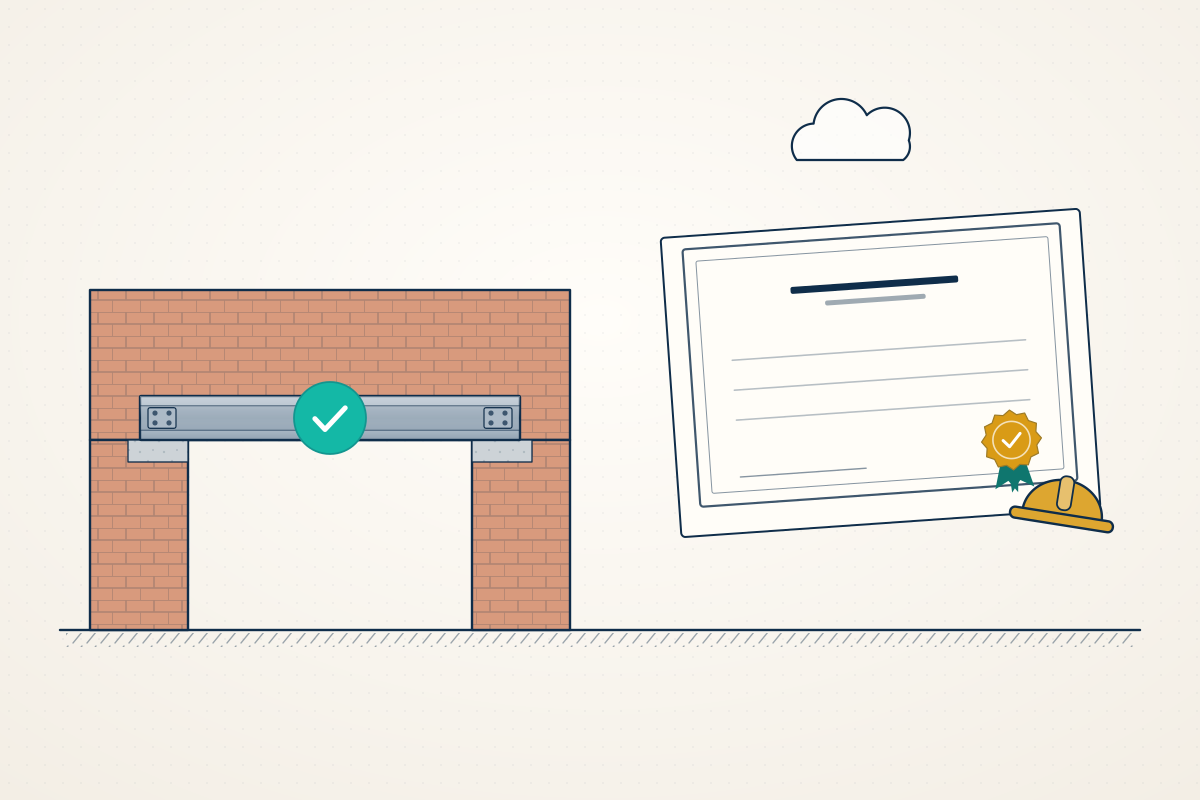
A structural design is only as good as the way it is built. In a site inspection, the engineer visits while work is under way, at the points when structure is visible but about to be covered. They check that foundations, steel beams, padstones (the blocks a beam rests on), props, connections and reinforcement match the drawings and calculations. Their notes and photographs create a record. At the end they can issue a written certificate that building control, a lender, a warranty provider or a buyer’s solicitor may ask for. It works well when arranged before work starts, so the visits are timed to the build.
How a professional can help
- Foundation checks before concrete is poured: They look at the open trench or pit, its depth and width, and the ground at the bottom. They check for roots, drains and soft spots, then confirm it matches the design or tell the builder what to change.
- Steel beams, padstones and bearing: They check each steel is the specified size. They check it sits on the right padstone with enough bearing (the length resting on the wall), and is connected and propped as drawn, before it is plastered over or boxed in.
- Timber, roof and floor structure: They check joist sizes and spacing, trimming, strapping, roof framing and bracing, and the connections that are hard to see afterwards, such as hangers, bolts and fixings.
- Reinforcement before the concrete goes in: On slabs, ground beams or retaining walls, they check the size and spacing of the steel bars and the concrete cover over them before concrete is poured. It cannot be seen or corrected afterwards.
- Dealing with surprises on site: If the builder uncovers poor ground, a missing lintel or a wall that is not what was expected, the engineer can advise promptly and issue a revised detail so work can continue safely.
- Certificates for lenders and building control: They keep notes of each visit. Where they are able to sign it, they issue a completion certificate, or a professional consultant’s certificate in the wording your lender or warranty provider asks for.
Is this right for you?
- Your engineer designed the structure and you want them to check it is being built as designed.
- You are self-building or managing the build yourself and want expert eyes at the key stages.
- Your lender, warranty provider or building control has asked for a structural certificate.
- Work has already been done and you need an engineer’s view of what can be seen and what evidence is missing.
- You are using a builder who is new to you and want an independent check on the structural work.
How the project usually runs
- Agree what is needed: You and the engineer agree which stages to visit, such as foundations, steel installation and roof structure. You also agree what the final certificate must say, using the wording your lender, warranty provider or building control has given you.
- Plan the visits: The builder gives notice before each stage, ideally before the structure is covered, so the engineer can attend at the right moment instead of afterwards.
- Inspect and record: At each visit they compare the work with the drawings and calculations, take photographs and measurements, and note anything to put right, telling the builder clearly what is needed.
- Follow up on corrections: Anything that needs changing is re-checked on a return visit or from dated photographs and recorded, so loose ends are closed before the structure is covered.
- Certificate and file: When the structural work is finished they issue the written certificate, covering only what they have inspected, and you keep it with the drawings, calculations and building control sign-off.
What affects the cost
- How many visits are needed, which depends on the size of the project and how many stages involve hidden structure.
- How far the site is from the engineer, and how flexible the builder can be about visit times.
- Whether the engineer who designed the structure carries out the inspections or a different engineer is needed.
- The form of certificate required, since lenders and warranty providers can specify their own wording.
- Whether work has already been covered up, which may need opening up or extra evidence before an engineer can certify it.
Building control, lenders and certificates
- Building control inspects key stages under Building Regulations, or a building warrant in Scotland. An engineer’s visits are separate, and building control may ask for an engineer’s certificate for some structural elements.
- Lenders and warranty providers can specify the wording of the certificate they accept, so ask early. Rules and routes differ across England, Scotland, Wales and Northern Ireland, and professionals cover the whole of the UK.
- An engineer can only certify what they have seen or can reasonably confirm, so tell them before the work starts.
- Where work is already covered, an engineer may need to open it up, or rely on dated photographs, and may not be able to certify every part.
Questions people ask
What is a structural completion certificate?
It is a written statement from a structural engineer that the structural work has been inspected and, from what they saw, was built in line with the design. Lenders, warranty providers or building control may require one, and a buyer’s solicitor may ask for it later. It covers only what was inspected, so it is sensible to arrange it before work starts.
Can an engineer certify work that is already covered up?
Sometimes, but not always. If steel, foundations or reinforcement are hidden, the engineer may need to open up small areas, test, or rely on dated photographs and records. Where that is not possible, they may certify only what they can see, or decline. That is why it helps to arrange inspections before the work begins.
Is this the same as building control inspections?
No. Building control inspects for compliance with Building Regulations at set stages and signs the work off. An engineer’s inspection checks the structure against their design and can cover details building control may not examine. Many projects have both, and an engineer’s record often helps building control and lenders.
Does it have to be the engineer who designed it?
Not necessarily, but the designer knows the design intent and is often the easiest choice. A different engineer will need the drawings and calculations and may want to review the design first. Lenders and warranty providers can also have rules about who may sign, so ask them before you instruct.
How many visits will I need?
It depends on the project. A single steel beam might need one visit before it is covered. A basement or new house needs several, for example foundations, floors, roof and frame. Your engineer can suggest a sensible set of visits once they know the design and your builder’s programme.
Available across the UK
Professionals cover the whole of the UK: England, Scotland, Wales and Northern Ireland. Planning and Building Regulations differ between the four nations, and your professional will work to the rules that apply where your property is.
- Get free quotes
- Independent Second Opinions and Design Checks
- Structural Reports for Mortgage Lenders and Insurers
- Warranty Provider Structural Submissions (NHBC, LABC, Premier Guarantee)
- Building Regulations Drawings
- Bowing, Leaning and Bulging Wall Assessments
- Chimney Stack and Parapet Stability Checks
- Crack and Movement Monitoring
- Cracks and Movement Investigations
- Expert Witness and Defect Investigations
- Fire, Flood and Impact Damage Assessments
- Historic and Listed Building Structural Surveys
- All services
- Find your area