Find out what your site could take before you buy or apply
For landowners, investors and developers weighing up a site. Compare quotes from professionals who can test constraints, sketch development options with area schedules and set out a realistic planning route.
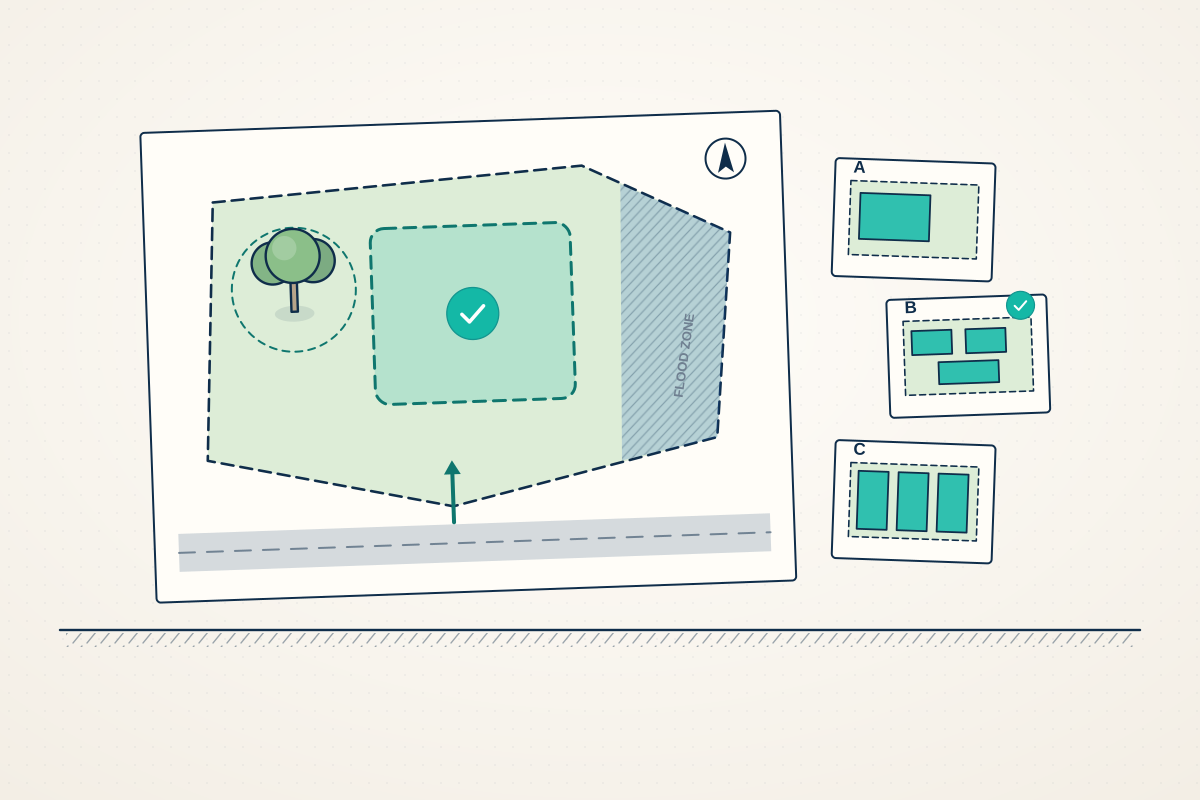
A development feasibility study answers the questions that decide whether a site is worth pursuing: what could realistically be built, how many homes or how much floor space, and what stands in the way. A professional reviews planning policy and history, maps constraints such as flood risk, heritage, trees, access and neighbouring windows, then sketches layout and massing options with an accommodation schedule. That schedule of unit sizes and areas is what a valuer, agent or quantity surveyor needs to test viability. Done before you buy, or before you spend on a full application, it helps you decide with your eyes open.
How a professional can help
- Policy and planning history review: They read the local plan, any site allocation, supplementary guidance and previous applications on and around the site, to judge what type and density of development the council is likely to support.
- Constraints mapping: Flood zones, conservation areas, nearby listed buildings, protected trees, rights of way, highways access, sewers, overhead lines and overlooking of neighbours are identified and shown on a plan.
- Capacity and massing studies: Several options are tested for the number, size and arrangement of homes or commercial space, with heights, parking and gardens, so you can see the trade-offs between them.
- Accommodation and area schedules: Each option comes with unit sizes, gross and net floor areas and a mix of homes, giving your agent, valuer or quantity surveyor what they need to run a development appraisal.
- Planning route and next steps: They recommend whether to seek pre-application advice, permission in principle (in England), outline or full planning permission, and which surveys and reports to commission first.
Is this right for you?
- You’re thinking of buying land or a building and need to know what it could support before you commit.
- You own a large garden, yard or brownfield site and want to understand its development potential.
- You need area schedules and options to run a viability appraisal or to show a lender or partner.
- A previous application on the site was refused and you want to know whether a different scheme could stand a better chance.
How the project usually runs
- Brief and desktop review: You agree the questions to answer, then your professional reviews planning policy, site history, constraint maps, title plans and any existing surveys before visiting.
- Site visit and survey information: They walk the site and surroundings, note access, levels, boundaries and neighbouring buildings, and advise whether a topographical or measured survey is needed for accurate options.
- Options and area schedules: Capacity and massing options are sketched, each with a unit mix and floor areas, and refined with you as costs, values and priorities become clearer.
- Planning risk and pre-application: The preferred options are tested against policy and, where useful, pre-application advice is sought from the council to understand its likely position before more is spent.
- Feasibility report: You receive a report with drawings, schedules, constraints, risks and a recommended planning strategy, ready to inform a purchase, a viability appraisal or the next design stage.
What affects the cost
- The size and complexity of the site, and whether it’s greenfield, brownfield or an existing building.
- How many development options you want tested, and how far each one is worked up.
- Whether accurate survey information exists, or a topographical or measured survey is needed first.
- Specialist input needed early, such as highways, flood risk, heritage, ecology or daylight advice.
- Whether pre-application advice from the council is included, as many councils charge for it.
- Whether you want cost advice or viability input coordinated alongside the design options.
Planning routes for development sites
- The local plan, any site allocations and recent decisions nearby are the starting point for judging what a council is likely to support on a site.
- In England, permission in principle can test whether a site is suitable for housing before detailed design. Outline permission, or planning permission in principle in Scotland, settles the principle with details reserved.
- Larger schemes can bring affordable housing requirements, planning obligations and, in England and Wales, the Community Infrastructure Levy, and much new development in England must deliver biodiversity net gain.
- A feasibility study isn’t a planning decision. Only a council decision on an application gives certainty, and local policies can change over time.
Questions people ask
How does a feasibility study work out how many homes a site can take?
There’s no simple formula. Capacity depends on local policy on density and housing mix, space standards, parking, gardens, the character of the area, and practical limits such as access, levels, trees and the outlook of neighbours. A feasibility study tests several layouts against these factors to give a realistic range, rather than a theoretical maximum the council would be unlikely to accept.
Should I get a feasibility study before buying a site?
It’s usually wise, especially if the asking price reflects development potential. A study can reveal constraints that reduce the number of homes or rule out a scheme entirely, and it gives you evidence when negotiating. Many buyers agree a purchase subject to planning, or take an option, so they can investigate further before committing to the full price. Your solicitor can advise on the right arrangement.
Will a feasibility study tell me if the scheme is profitable?
Not on its own. The design professional produces the options and area schedules, but the financial test, called a development appraisal, also needs sales or rental values, build costs, fees, finance and planning obligations. These usually come from an agent, valuer or quantity surveyor, and your professional can work with them so the figures are based on the same scheme.
How is a feasibility study different from a planning application?
A feasibility study is an earlier, lighter investigation for your own decision-making, exploring options and risks. A planning application is a formal submission of one fixed scheme, with full drawings and reports, for the council to decide. Feasibility work often leads to pre-application advice and then an application, but it doesn’t commit you to applying.
Is pre-application advice worth it?
For most development sites it helps. Councils offer written advice, and sometimes meetings, on a proposal before an application is made, often for a fee. It isn’t binding, but it shows how officers view the principle, scale and design, and highlights the reports they will expect. Your professional can prepare a focused pre-application pack from the feasibility options.
What surveys should I commission first?
Usually a topographical survey and a desktop check of flood risk, ecology, trees and utilities. Ground investigations, highways advice and detailed ecology surveys tend to follow once a scheme looks viable, though some ecology surveys can only be done at certain times of year, so they may need booking early. Your professional can advise on the order to minimise wasted spend.
Available across the UK
Professionals cover the whole of the UK: England, Scotland, Wales and Northern Ireland. Planning and Building Regulations differ between the four nations, and your professional will work to the rules that apply where your property is.
- Get free quotes
- Site and Plot Appraisals
- Pre-Application Advice
- Outline Planning Permission
- Residential Developments
- Commercial Architectural Services
- Flat Conversions
- HMO Conversions
- Infill and Garden Plot Development
- Mixed-Use Developments
- Modular and Prefabricated Homes
- New Build Houses
- Replacement Dwellings
- All services
- Find your area